2541 Darda Street
2541 Darda Street
2541 Darda Street
2541 Darda Street
2541 Darda Street
2541 Darda Street
2541 Darda Street
2541 Darda Street
2541 Darda Street
2541 Darda Street
2541 Darda Street
2541 Darda Street
2541 Darda Street
2541 Darda Street
2541 Darda Street
2541 Darda Street
2541 Darda Street
2541 Darda Street
2541 Darda Street
2541 Darda Street
2541 Darda Street
2541 Darda Street
2541 Darda Street
2541 Darda Street
2541 Darda Street
2541 Darda Street
SEE ALL PHOTOS
2541 Darda Street
2541 Darda Street
2541 Darda Street
2541 Darda Street
2541 Darda Street
2541 Darda Street
2541 Darda Street
2541 Darda Street
2541 Darda Street
2541 Darda Street
2541 Darda Street
2541 Darda Street
2541 Darda Street
2541 Darda Street
2541 Darda Street
2541 Darda Street
2541 Darda Street
2541 Darda Street
2541 Darda Street
2541 Darda Street
2541 Darda Street
2541 Darda Street
2541 Darda Street
2541 Darda Street
2541 Darda Street
2541 Darda Street
Courtesy of Virtue Real Estate Group Rudy Ramirez Jr Listing Contact: (702) 353-4141 
For Sale

2541 Darda Street

2541 Darda Street, Henderson, NV 89044

$455,000
2541 Darda Street
2541 Darda Street
2541 Darda Street
2541 Darda Street
2541 Darda Street
2541 Darda Street
2541 Darda Street
2541 Darda Street
2541 Darda Street
2541 Darda Street
2541 Darda Street
2541 Darda Street
2541 Darda Street
2541 Darda Street
2541 Darda Street
2541 Darda Street
2541 Darda Street
2541 Darda Street
2541 Darda Street
2541 Darda Street
2541 Darda Street
2541 Darda Street
2541 Darda Street
2541 Darda Street
2541 Darda Street
2541 Darda Street
2541 Darda Street
2541 Darda Street
2541 Darda Street
2541 Darda Street
2541 Darda Street
2541 Darda Street
2541 Darda Street
2541 Darda Street
2541 Darda Street
2541 Darda Street
2541 Darda Street
2541 Darda Street
2541 Darda Street
2541 Darda Street
2541 Darda Street
2541 Darda Street
2541 Darda Street
2541 Darda Street
2541 Darda Street
2541 Darda Street
2541 Darda Street
2541 Darda Street
2541 Darda Street
2541 Darda Street
2541 Darda Street
2541 Darda Street
2541 Darda Street
2541 Darda Street
2541 Darda Street
2541 Darda Street
2541 Darda Street
2541 Darda Street
2541 Darda Street
2541 Darda Street
2541 Darda Street
2541 Darda Street
2541 Darda Street
2541 Darda Street
2541 Darda Street
2541 Darda Street
2541 Darda Street
2541 Darda Street
2541 Darda Street
2541 Darda Street
2541 Darda Street
2541 Darda Street
2541 Darda Street
2541 Darda Street
2541 Darda Street
2541 Darda Street
2541 Darda Street
2541 Darda Street
See all photos
Courtesy of Virtue Real Estate Group Rudy Ramirez Jr Listing Contact: (702) 353-4141 
For Sale

2541 Darda Street

2541 Darda Street, Henderson, NV 89044

$455,000

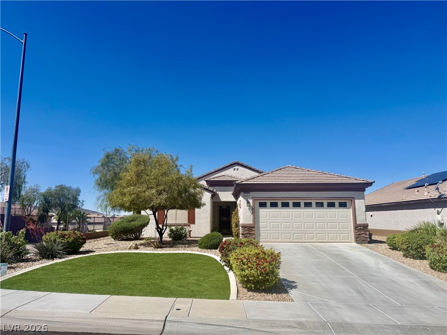
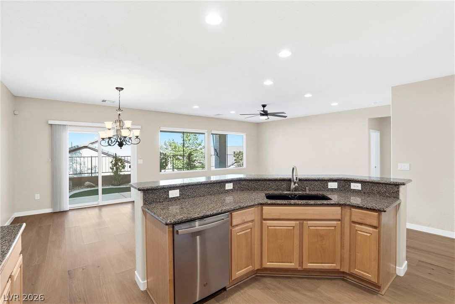
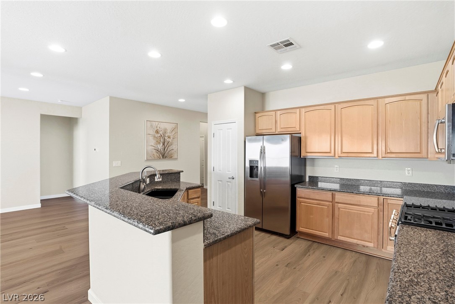
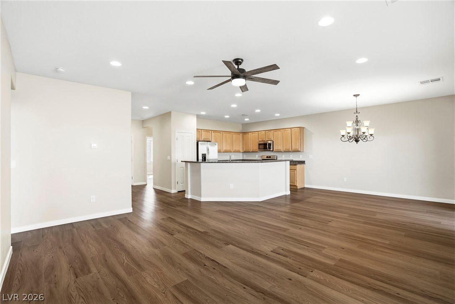
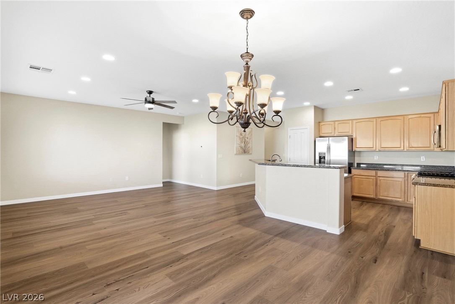
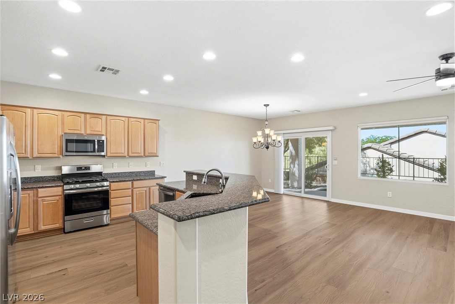
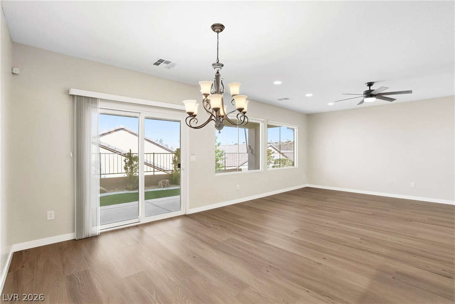
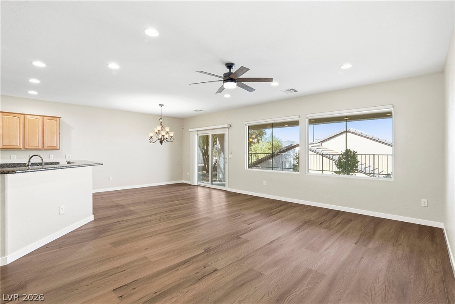
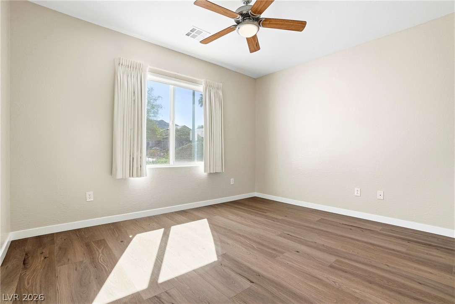
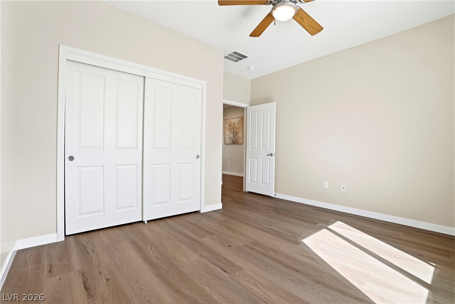
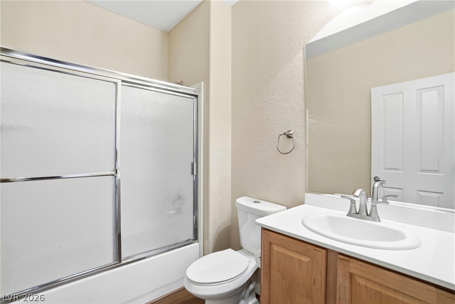
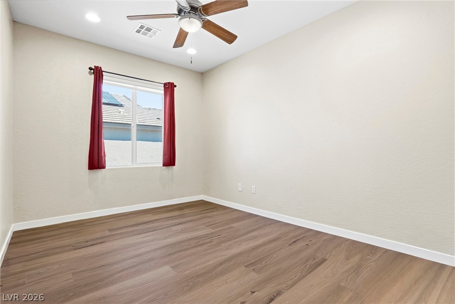
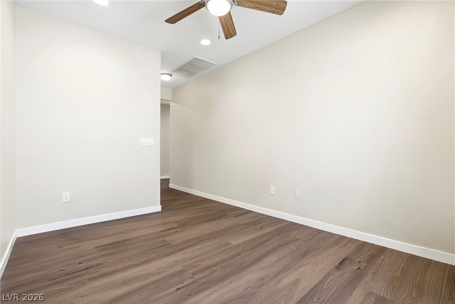
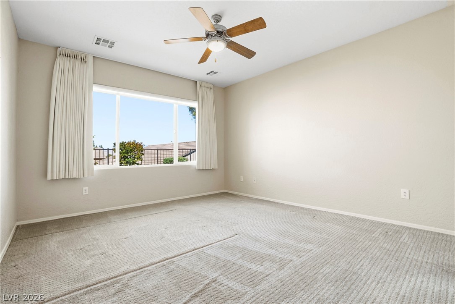
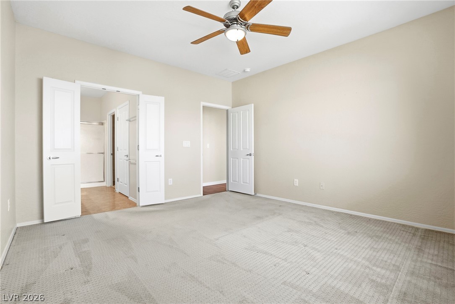
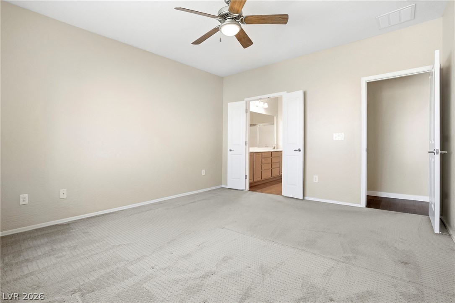
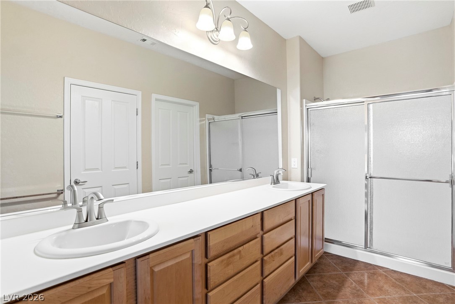
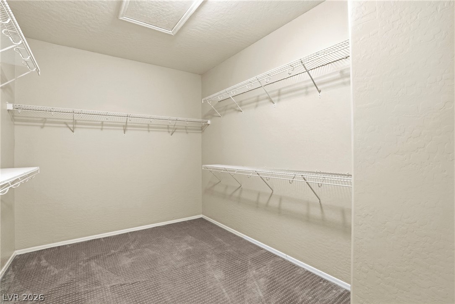
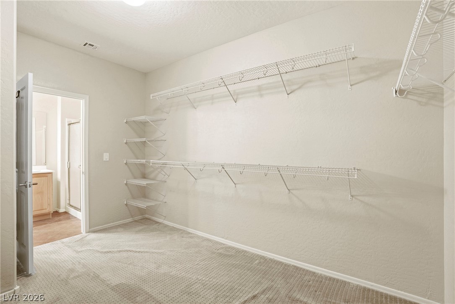
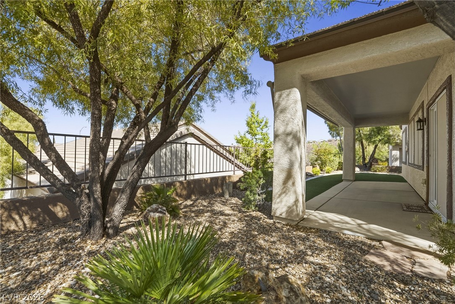
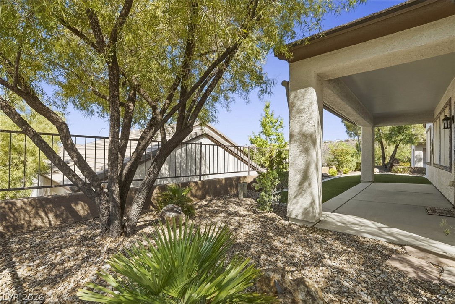
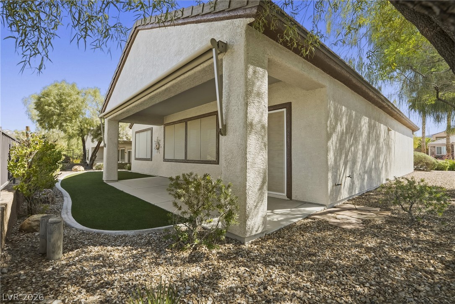
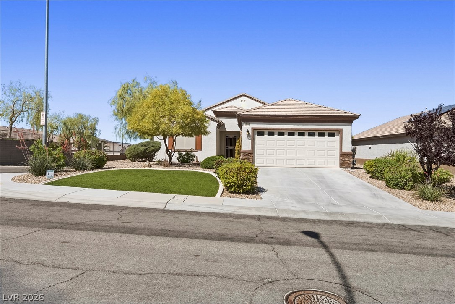
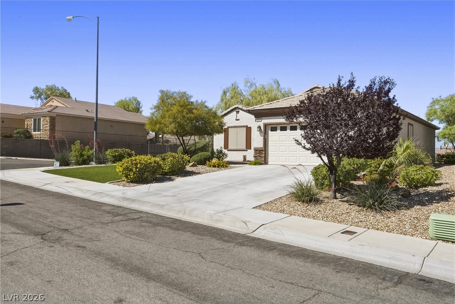
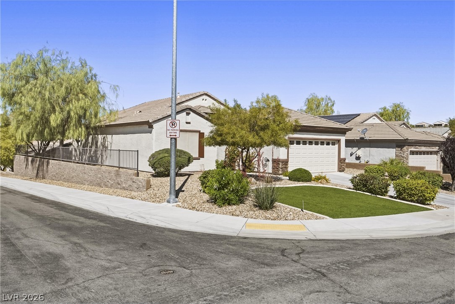
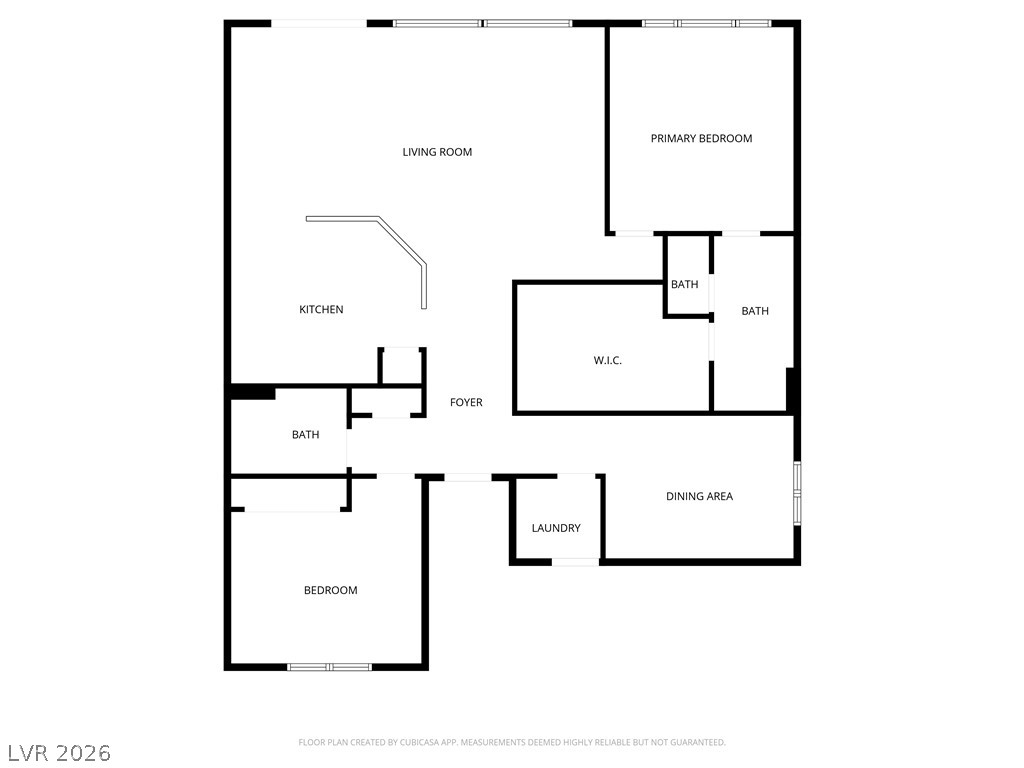
Welcome home to this impeccably maintained residence in the highly sought-after 55+ community of Solera. Come home to your single story 2 bed 2 bath & office sanctuary! Thoughtfully designed for comfort and effortless living, this home offers an exceptional blend of convenience and vibrant, active lifestyle amenities. Residents enjoy access to resort-style features including tennis and pickleball courts, sparkling pools, an elegant clubhouse, state-of-the-art fitness centers, and a dynamic calendar of clubs, classes, and social events.Inside, the home showcases a functional, open-concept floor plan. The back patio comes with an electric "Drop Down Shade" to shade you in the summer. Corner lot too!
Contact

2
beds

2
baths

1,596 Sq.Ft. LIVING AREA

6,534 Sq.Ft. lot

Rudy Ramirez

Rudy Ramirez

Features & Amenities

Interior

  • total bedrooms2
  • Total bathrooms2
  • full bathrooms2
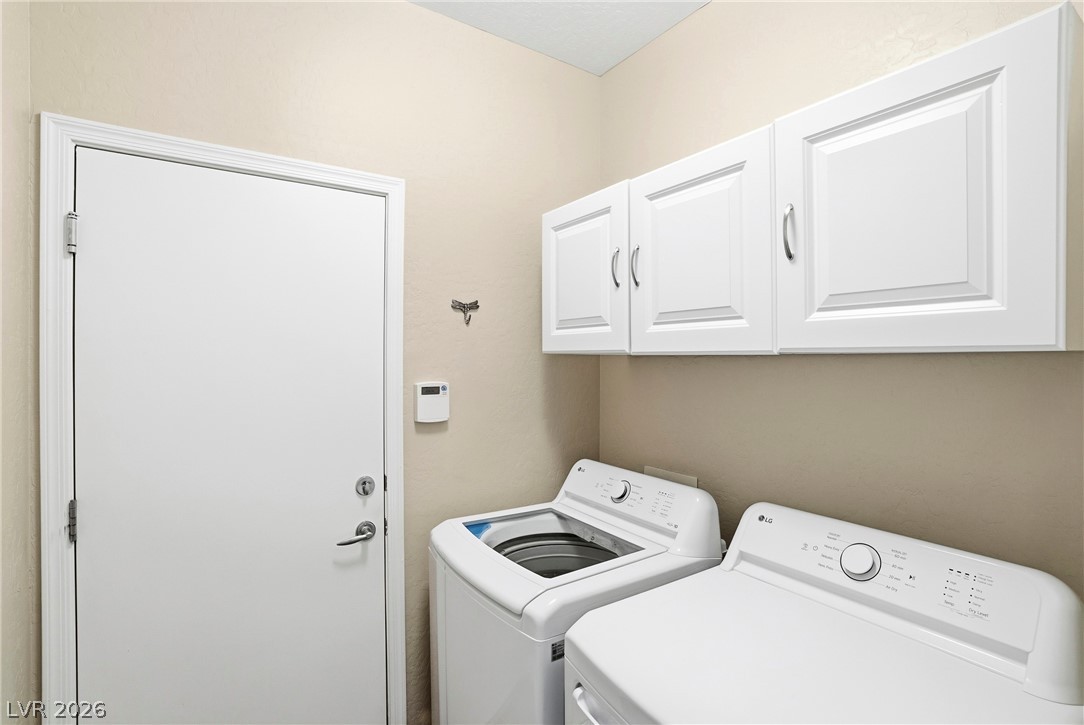
  • Laundry room Electric Dryer Hookup, Gas Dryer Hookup, Main Level
  • Flooring Carpet, Luxury Vinyl Plank, Tile
  • APPLIANCES Dryer, Dishwasher, Gas Cooktop, Disposal, Gas Range, Refrigerator, Water Softener Owned, Washer
  • other interior Features Bedroom on Main Level, Primary Downstairs, Window Treatments

Area & Lot

  • Status For Sale
  • Living Area1,596 Sq.Ft.
  • Total Area1,596 Sq.Ft.
  • Lot Area6,534 Sq.Ft.
  • MLS® ID2774817
  • TypeResidential
  • YEAR BUILT2005
  • NeighborhoodHenderson
  • Architecture StylesOne Story
  • Elementary SchoolWallin, Shirley & Bill,Wallin, Shirley & Bill
  • Middle SchoolWebb, Del E.
  • High SchoolLiberty

Exterior

  • STORIES1
  • Garage Space2.0
  • water SourcePublic
  • utilitiesUnderground Utilities
  • PoolCommunity
  • roofTile
  • lot featuresDrip Irrigation/Bubblers, Desert Landscaping, Landscaped, Synthetic Grass, 1/4 Acre
  • parkingAttached, Garage, Open
  • HEAT TYPECentral, Electric, Gas
  • AIR CONDITIONINGCentral Air, Electric
  • sewerPublic Sewer
  • HOA AmenitiesBasketball Court, Business Center, Clubhouse, Fitness Center, Barbecue, Pickleball, Pool, Spa/Hot Tub
  • security FeaturesControlled Access
  • other exterior FeaturesPorch, Patio, Private Yard, Sprinkler/Irrigation

Financial

  • Sales Price$455,000
  • Real Estate Tax $2,048/yr
  • HOA $288/3 mos
View Virtual Tour
image

Schedule a Showing

We would love to show you our beautiful property. Please select your preferred date and time below. An agent will be in touch shortly to confirm your appointment.

Schedule a Showing

We would love to show you our beautiful property. Please select your preferred date and time below. An agent will be in touch shortly to confirm your appointment.

Thank you for your interest in 2541 Darda Street, Henderson, NV 89044. We are reviewing your request and will be in touch shortly!

Mortgage Calculator

Estimate your monthly mortgage payment, including the principal and interest, property taxes, and HOA. Adjust the values to generate a more accurate rate.
All estimates are provided for informational purposes only. Actual amounts may vary.
$0,000 Your Payment 20 15 65
$0,000 Your Payment

Henderson

Explore

Work With Us

Led by visionary CEO Darin Marques, Virtue Real Estate Group offers luxury at every price point. Based in Las Vegas, we combine deep market knowledge, innovative strategies, and a client-first approach to redefine the real estate experience. Guided by integrity and professionalism, we focus on building lasting relationships while contributing to the growth of our community. Trust us to deliver excellence, transparency, and results tailored to your needs.

Follow Me on Instagram