18 Wade Hampton Trail
Courtesy of Virtue Real Estate Group Darin Marques Listing Contact: 702-803-3527 
Coming Soon

18 Wade Hampton Trail

18 Wade Hampton Trail, Henderson, NV 89052

$3,280,000
18 Wade Hampton Trail
Courtesy of Virtue Real Estate Group Darin Marques Listing Contact: 702-803-3527 
Coming Soon

18 Wade Hampton Trail

18 Wade Hampton Trail, Henderson, NV 89052

$3,280,000

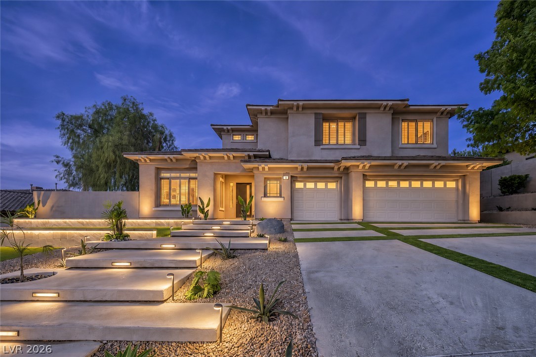
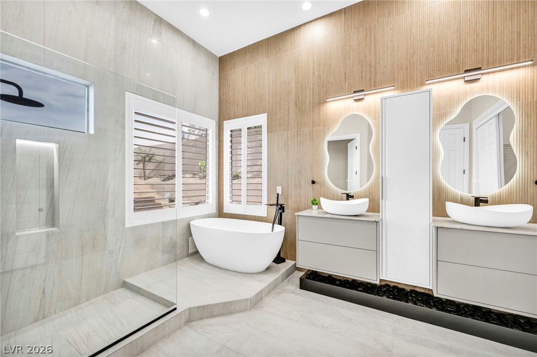
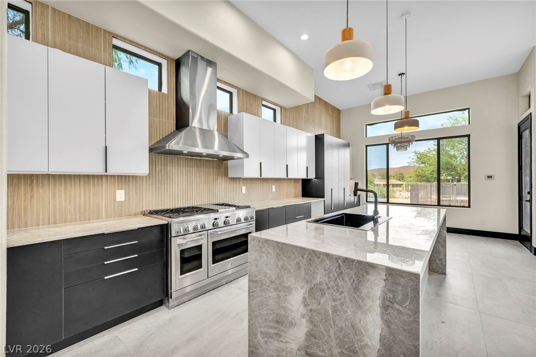
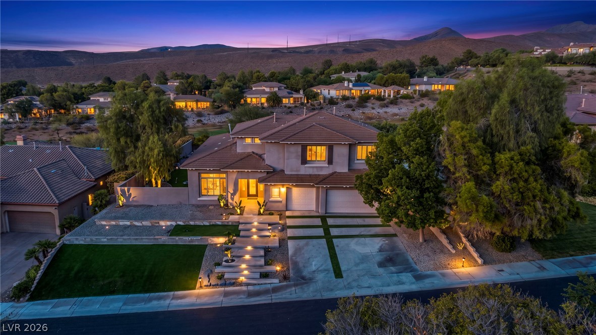
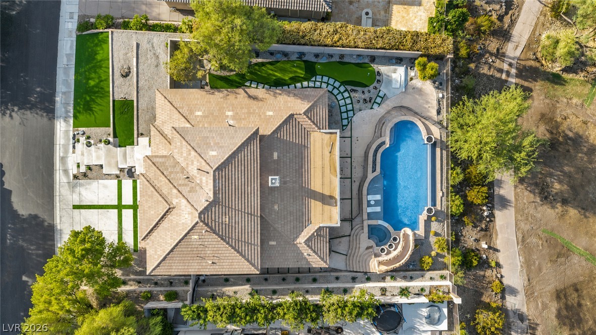
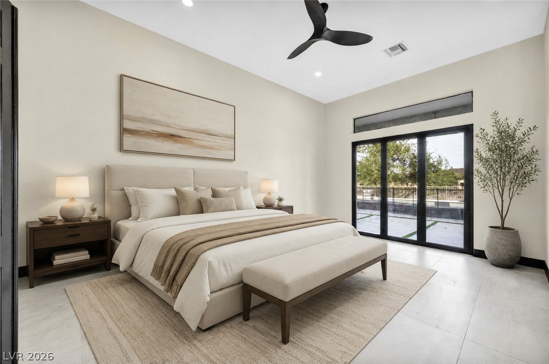
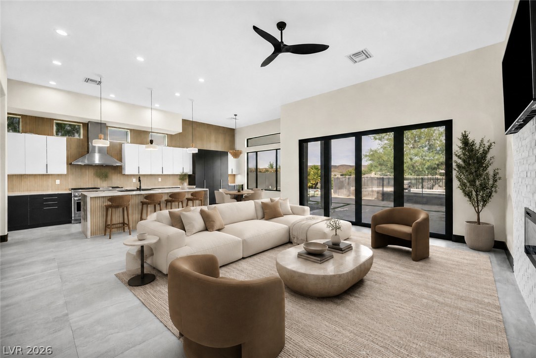
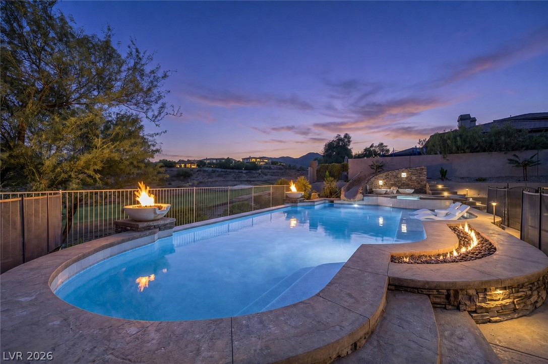
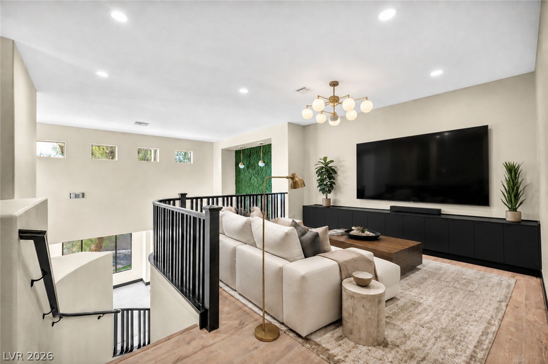
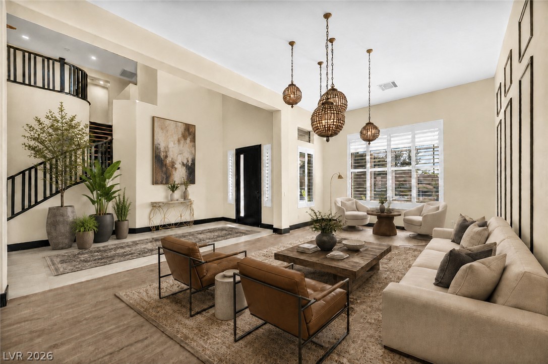
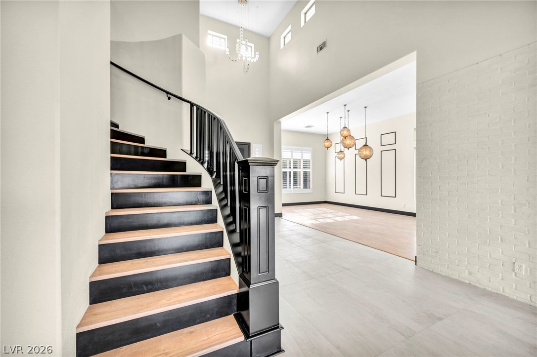
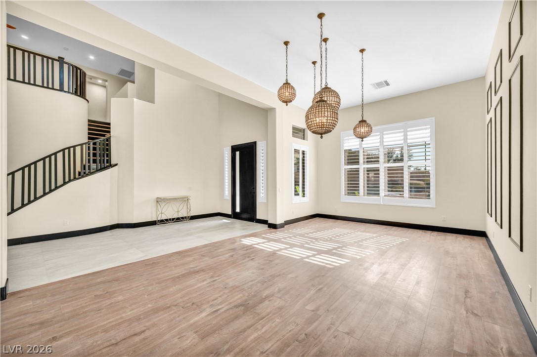
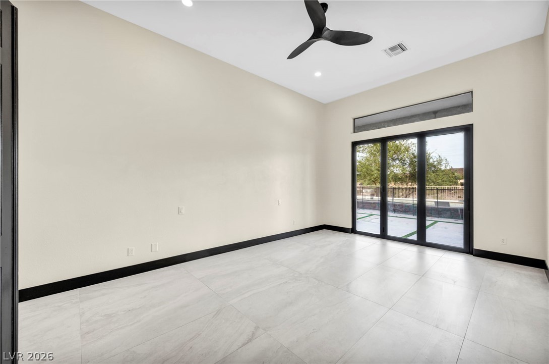
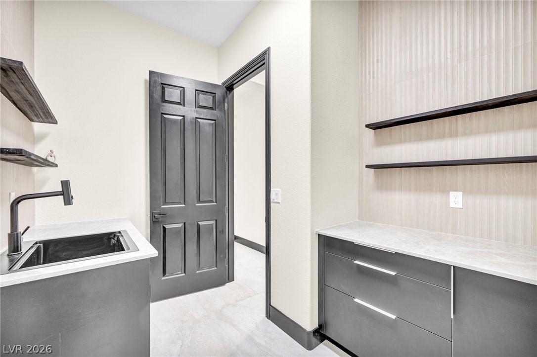
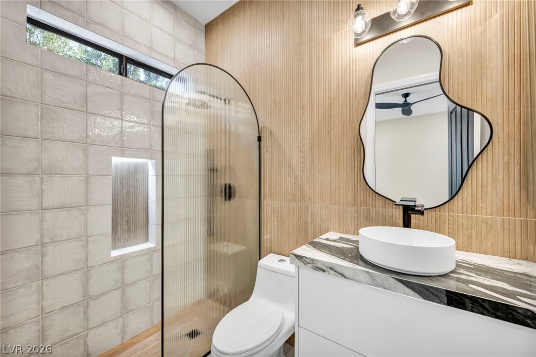
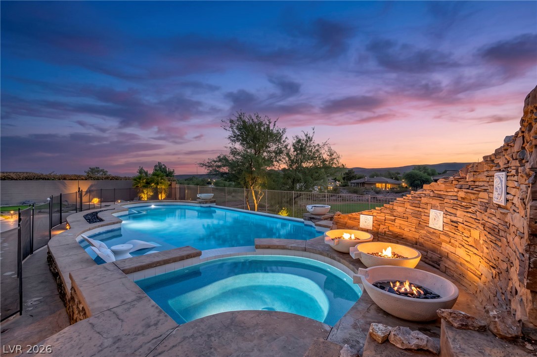
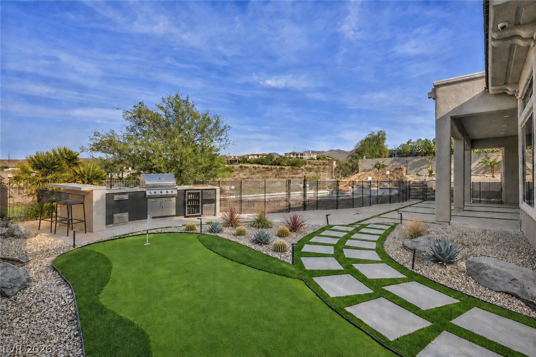
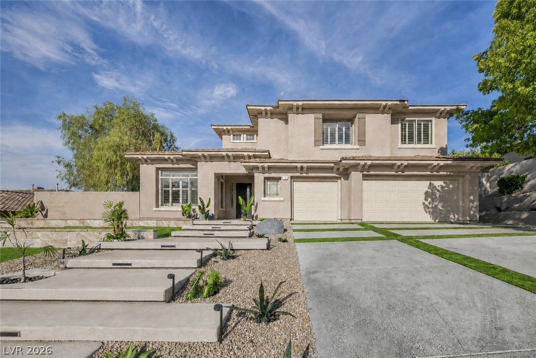
This 3,772-square-foot two-story estate has been professionally renovated, transforming the home into a modern sanctuary. The timeless design blends biophilic elements with luxury finishes. Located on the Anthem Country Club golf course fairway, the property features five bedrooms, five bathrooms, formal dining and living rooms, a great room, a gourmet kitchen, a main-level primary suite, and an upper-level loft. The sophisticated kitchen combines matte black cabinetry with the warmth of blonde wood. A central island with waterfall quartz counters takes center stage. The space includes stainless-steel appliances, a breakfast nook, and a butler's pantry. The primary suite offers access to the outside, a linear fireplace, and sleek bathroom with a soaking tub, walk-in shower, and dual floating vanities. Unique-shaped backlit mirrors add a whimsical touch. The updated exterior features a putting green, covered patio, elevated pool, and spa. Its outdoor kitchen overlooks the lush course.
Contact

5
beds

5
baths

3,772 Sq.Ft. LIVING AREA

0.33 Acres lot

Darin Marques

Darin Marques

Features & Amenities

Interior

  • total bedrooms5
  • Total bathrooms5
  • full bathrooms5
  • Laundry room Gas Dryer Hookup, Main Level
  • Flooring Hardwood, Marble, Porcelain Tile, Tile
  • Fireplace Bedroom, Electric, Living Room
  • APPLIANCES Dryer, Disposal, Gas Range, Microwave, Refrigerator, Water Softener Owned, Water Purifier, Wine Refrigerator, Washer
  • other interior Features Bedroom on Main Level, Ceiling Fan(s), Handicap Access, Primary Downstairs

Area & Lot

  • Status Coming Soon
  • Living Area3,772 Sq.Ft.
  • Total Area3,772 Sq.Ft.
  • Lot Area0.33 Acres
  • MLS® ID2805839
  • TypeResidential
  • YEAR BUILT2002
  • NeighborhoodAnthem Country Club
  • Architecture StylesTwo Story
  • Elementary SchoolLamping, Frank,Lamping, Frank
  • Middle SchoolWebb, Del E.
  • High SchoolCoronado High

Exterior

  • STORIES2
  • Garage Space3.0
  • water SourcePublic
  • utilitiesElectricity Available
  • PoolHeated, In Ground, Negative Edge, Private, Pool/Spa Combo, Community
  • roofTile
  • lot features1/4 to 1 Acre Lot, Drip Irrigation/Bubblers, Desert Landscaping, Landscaped, On Golf Course, Synthetic Grass, Trees
  • parkingAir Conditioned Garage, Attached, Epoxy Flooring, Finished Garage, Garage, Golf Cart Garage, Garage Door Opener, Inside Entrance, Open, Private, Shelves
  • HEAT TYPECentral, Gas, Multiple Heating Units
  • AIR CONDITIONINGCentral Air, Electric, 2 Units
  • sewerPublic Sewer
  • HOA AmenitiesCountry Club, Clubhouse, Fitness Center, Golf Course, Gated, Pool, Guard, Spa/Hot Tub, Security, Tennis Court(s)
  • security FeaturesSecurity System Owned
  • other exterior FeaturesBuilt-in Barbecue, Barbecue, Handicap Accessible, Patio, Private Yard, Sprinkler/Irrigation, Water Feature

Financial

  • Sales Price$3,280,000
  • Real Estate Tax $10,116/yr
  • HOA $975/3 mos

Mortgage Calculator

Estimate your monthly mortgage payment, including the principal and interest, property taxes, and HOA. Adjust the values to generate a more accurate rate.
All estimates are provided for informational purposes only. Actual amounts may vary.
$0,000 Your Payment 20 15 65
$0,000 Your Payment

Anthem Country Club

Include dazzling city views, greenery from the surrounding golf course, and enchanting waterfalls.

Explore

Work With Us

Led by visionary CEO Darin Marques, Virtue Real Estate Group offers luxury at every price point. Based in Las Vegas, we combine deep market knowledge, innovative strategies, and a client-first approach to redefine the real estate experience. Guided by integrity and professionalism, we focus on building lasting relationships while contributing to the growth of our community. Trust us to deliver excellence, transparency, and results tailored to your needs.

Follow Me on Instagram