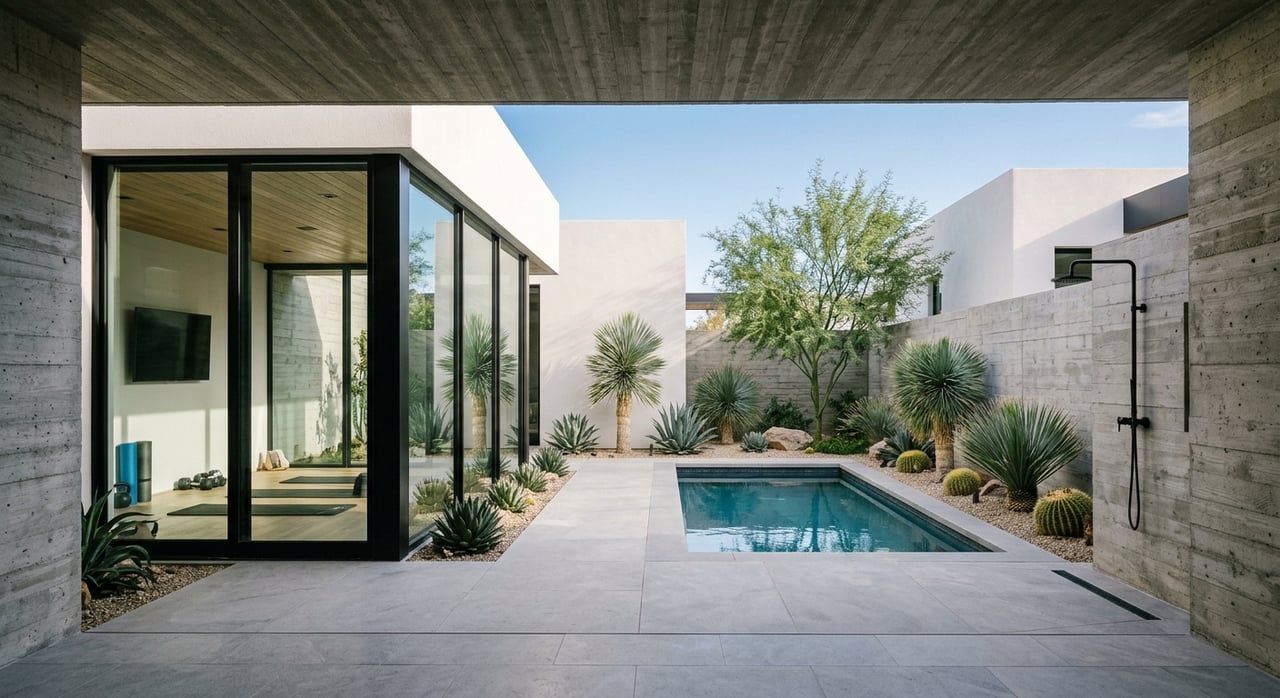
Wondering what actually defines a custom home in Ascaya today? If you are exploring this Henderson community, you will quickly notice that the standout homes are not just large or luxurious. They share a clear design point of view shaped by the desert, the views, and a thoughtful architectural framework. Let’s take a closer look at the design themes shaping custom homes in Ascaya and what they can mean for your search.
Ascaya starts with the site
Ascaya sits in Henderson’s McCullough Mountain Range, about 20 minutes from the Las Vegas Strip. The community is known for desert modern architecture that responds to the land and is positioned to capture mountain, canyon, and Strip views.
That setting influences almost every design decision. In Ascaya, a custom home is not treated as a blank-slate project. The official community framework describes the process as a collaboration between the owner, the architect, and the Architectural Review Committee, with a typical build timeline of 18 to 24 months.
Desert contemporary leads the way
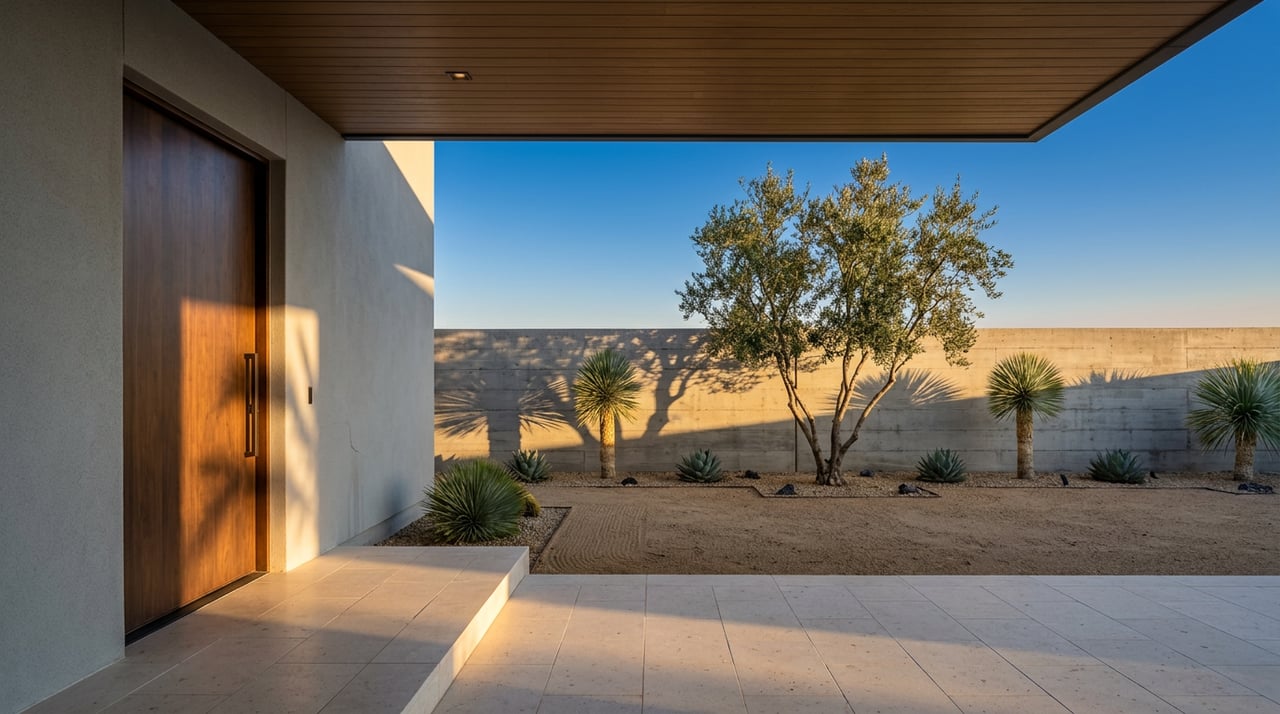
The strongest design theme in Ascaya is desert contemporary architecture. You will see modern lines, restrained forms, and a consistent effort to make the home feel connected to the surrounding landscape rather than separate from it.
Ascaya’s public materials also point to a softer, warmer version of contemporary design. Instead of stark contrast or flashy finishes, the homes tend to use natural materials and a calm palette that lets the views stay front and center.
Natural materials shape the look
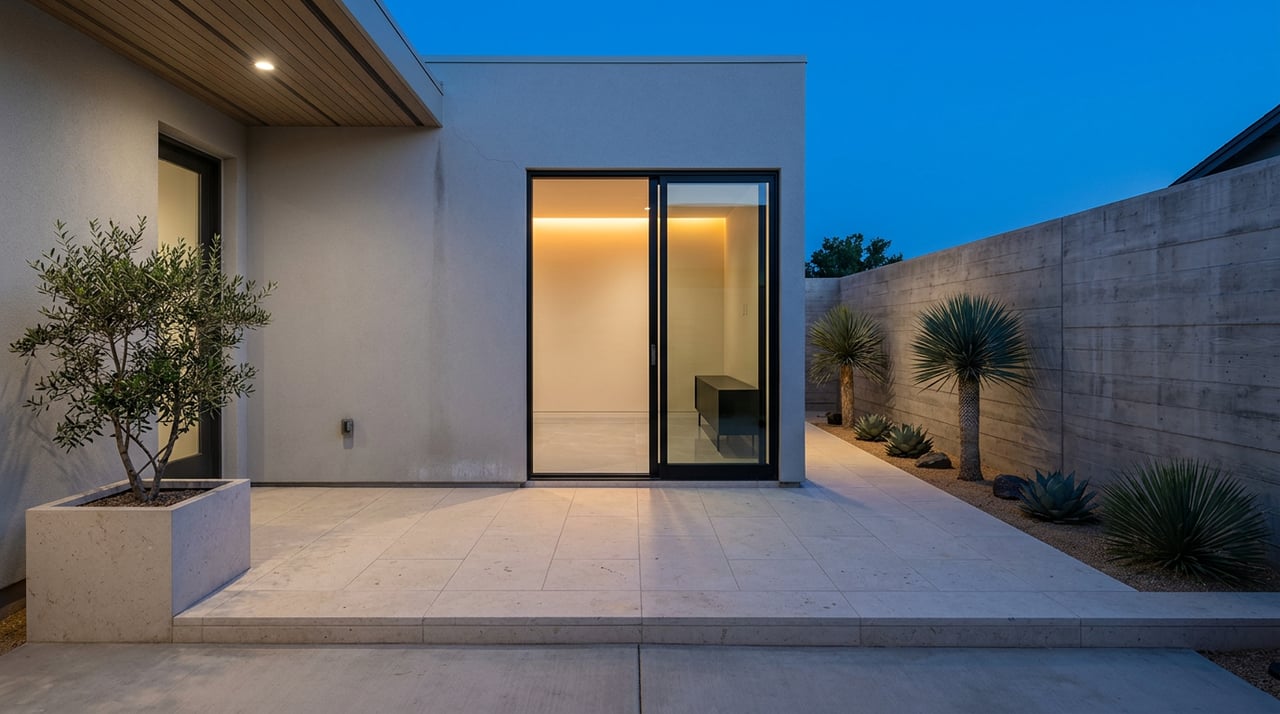
Across the community, the recurring material language includes stone, wood, brushed steel, and large expanses of glass. These choices create homes that feel polished but still grounded in the desert environment.
Recent examples in Ascaya also highlight finishes like limestone, marble, Taj Mahal quartzite, wide-plank European oak floors, and large-format tile. The overall effect is tactile and warm, not overly glossy or cold.
Warm tones feel most on-brand
A useful design clue comes from Ascaya’s refreshed clubhouse interiors. The palette includes warm gray stone, deep oak, muted sage, burnt caramel, burnished metal, black wood tambour, and subtle carved wood details inspired by regional petroglyphs.
That same earthy, layered approach helps explain why many of Ascaya’s most compelling homes feel serene and visually balanced. The finishes support the architecture instead of competing with it.
Views drive the architecture
In Ascaya, homes are designed to frame the landscape. The desert, mountains, canyons, and city lights are treated as part of the composition.
This is one reason you will often see horizontal massing, broad glazing, and open-plan interiors. These features help draw your eye outward while keeping interior spaces bright and connected.
Horizontal lines feel natural here
Many Ascaya homes use low or terraced massing that follows the contours of the site. That approach helps the architecture sit more naturally on the land and keeps the structure visually tied to its surroundings.
Rather than overpowering the lot, the best designs appear to belong there from the start. This site-responsive quality is one of the clearest themes running through the community.
Glass is used with purpose
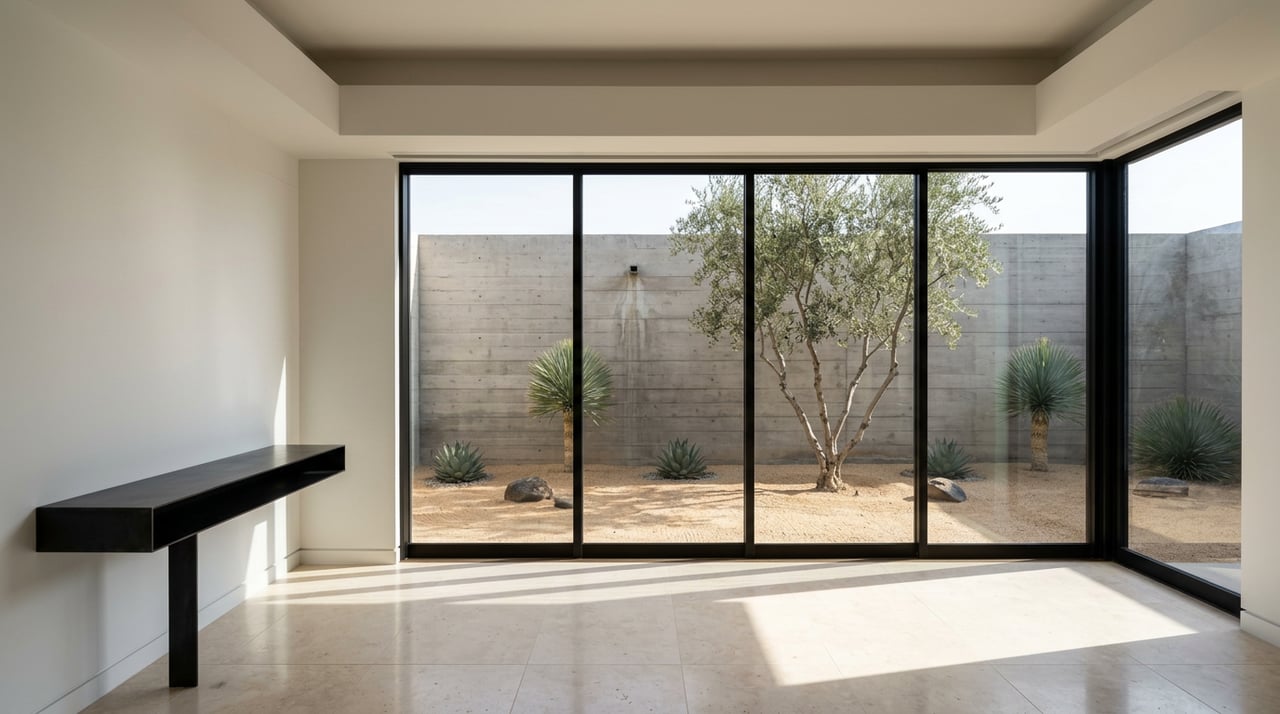
Walls of glass are a major part of the Ascaya design language. Some featured homes include 11-foot window walls, which reinforce the connection between indoor living areas and the outdoor setting.
In practice, that means glass is not just about drama. It is also about capturing specific views, improving the sense of openness, and helping interior and exterior spaces feel like one continuous experience.
Indoor-outdoor living is essential
In Ascaya, outdoor living is not an extra feature. It is a central part of how homes are planned.
That makes sense in the Las Vegas Valley, where the climate brings abundant sunshine and hot summers. Ascaya itself notes that its pool deck enjoys more than 300 days of sunshine each year, so shaded outdoor rooms and pool-centered spaces naturally play a big role in home design.
Covered terraces do heavy lifting
Expansive covered terraces are a recurring theme in Ascaya homes. These spaces help extend daily living outdoors while offering shelter from direct sun.
You will also commonly see outdoor kitchens, dining areas, decks, and cabana-style spaces. Together, they create a more flexible layout for entertaining, relaxing, and everyday use.
Pools and spas are part of the plan
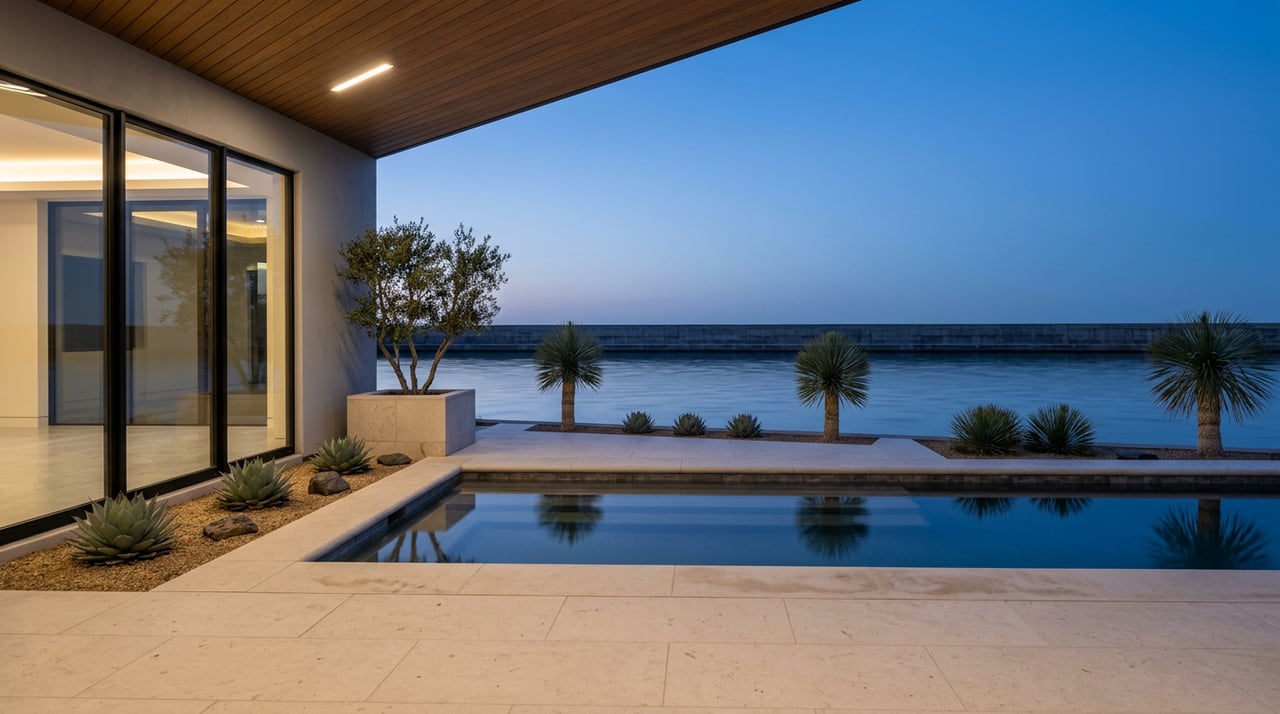
Integrated pools and spas show up repeatedly in official home examples and community amenities. In Ascaya, water features are often woven into the architecture instead of added as an afterthought.
That integration supports the broader desert-resort feel many buyers are looking for. It also reinforces the community’s focus on lifestyle-driven design.
Wellness shows up in the floor plan
One of the more important themes shaping custom homes in Ascaya is wellness. Here, wellness is not limited to a gym room or a single amenity. It is built into the way spaces flow and function.
At the community level, Ascaya offers a 23,000-square-foot clubhouse with private dining, a bar lounge, fitness areas, a movement studio, and event spaces. The amenities also include a 3,000-square-foot fitness center with wellness classes, personal training, and designer-finished locker rooms.
Home layouts support daily routines
Official Ascaya home examples point to design choices like dual primary suites, offices, prep kitchens, and quiet retreats on terraces and decks. These features support a more comfortable day-to-day rhythm.
Instead of focusing only on grand entertaining, many floor plans also make room for privacy, work, recovery, and calm. That balance is a big part of what gives Ascaya homes their modern appeal.
Community amenities reinforce the theme
The Canyon at Ascaya adds to this wellness focus with resort pools, spas, outdoor kitchens, and private wellness parks that include yoga decks, meditation spaces, saunas, and cold plunges. Residents also have access to trails, tennis, pickleball, and the Family Park.
When you look at the homes and the community together, a clear pattern emerges. Ascaya functions more like a design ecosystem than a standard luxury neighborhood.
Individuality exists within a framework
One of the most common questions buyers have is how much design freedom they really have in Ascaya. The answer appears to be curated freedom.
Ascaya emphasizes that no two homes are alike, but it also maintains architectural standards intended to protect community integrity and value. That means creativity is encouraged, but usually within a design language that prioritizes desert contemporary style, land responsiveness, indoor-outdoor continuity, and view capture.
The review process matters
Because custom homes are shaped with input from the Architectural Review Committee, the final product is meant to feel aligned with the community as a whole. This helps preserve a consistent visual identity across very different homesites.
For buyers, that can be reassuring. It suggests that long-term design quality is part of the community standard, not left entirely to chance.
The best homes feel quiet and grounded
Based on Ascaya’s public materials, the most compatible homes are site-responsive, visually quiet, and materially warm. They tend to echo the Mojave landscape instead of competing with it.
That does not mean every home looks the same. It means the strongest designs share a respect for topography, solar exposure, outdoor living, and a restrained material palette.
What this means if you are buying in Ascaya
If you are searching for a custom home in Ascaya, it helps to know that design quality here goes beyond square footage and finish lists. The most successful homes are the ones that connect architecture, materials, views, and daily living in a cohesive way.
As you compare options, pay attention to how each home handles glazing, shade, outdoor rooms, spatial flow, and its relationship to the lot. In this community, those details often tell you more than a headline feature ever could.
If you are considering a homesite or evaluating newer inventory, it is also wise to think about timeline and process. Since Ascaya describes custom building as a collaborative path with a typical 18 to 24 month timeline, understanding the design framework early can help you make a more confident decision.
For buyers who value architecture, privacy, and a polished desert-modern lifestyle, Ascaya offers a distinctive point of view. The homes that stand out most are the ones that let the setting lead.
If you are exploring Ascaya or comparing custom home opportunities in Henderson, Virtue Real Estate Group can help you evaluate the design, lifestyle, and market factors that matter most.
FAQs
What architectural style defines custom homes in Ascaya?
- Custom homes in Ascaya are most clearly defined by desert contemporary architecture with warm natural materials, strong indoor-outdoor connections, and a design approach that responds to the land and views.
How much design freedom do buyers have in Ascaya custom homes?
- Buyers have individuality within a structured process, since Ascaya describes custom homebuilding as a collaboration between the owner, architect, and Architectural Review Committee.
Why is indoor-outdoor living so important in Ascaya homes?
- Indoor-outdoor living is central because Ascaya’s desert climate and abundant sunshine make shaded terraces, outdoor kitchens, pools, and connected exterior spaces a practical and lifestyle-focused priority.
What materials are common in Ascaya custom home design?
- Common materials highlighted in Ascaya include stone, wood, brushed steel, glass, limestone, marble, Taj Mahal quartzite, large-format tile, and wide-plank European oak.
How long does it take to build a custom home in Ascaya?
- Ascaya states that the custom home build timeline typically runs about 18 to 24 months.
What should buyers look for when touring homes in Ascaya?
- Buyers should look at how well a home captures views, uses natural materials, connects indoor and outdoor spaces, and responds to the lot’s topography and sunlight.